<-- style PDP --> 1078 Sunnidale Road, Springwater - Detached for sale for $1,199,900
  • sold

1078 Sunnidale Road

Springwater, Ontario, L4M 4S4 - Centre Vespra

$1,199,900$000000

  • Neighbourhood

    Centre Vespra

  • Major Intersection

    George Johnston Rd to Sunnidale Rd

  • Listed Since: 108 day(s)

  • Last update: 34 day(s) ago

Overview

  • Property Type

    Detached, Bungalow

  • Bedrooms

    3 + 2

  • Bathrooms

    3

  • Basement

    Full

  • Kitchen

    1

  • Total Parking

    10 (2 Attached Garage)

  • Lot Size

    100x280.28 (Feet)

  • Taxes

    $4,187.95 (2025)

  • Type

    Freehold

Property Description

Property description for 1078 Sunnidale Road, Springwater

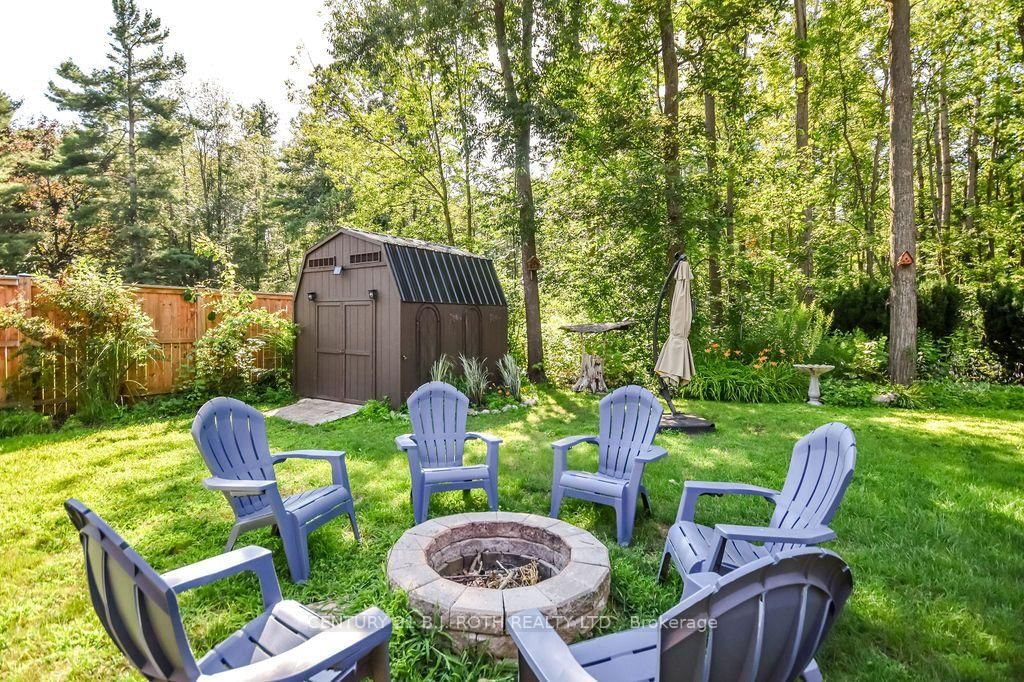
Experience your own private wellness retreat in this extensively upgraded home offering exceptional spa-like amenities, modern finishes, and an unbeatable lifestyle location. At the heart of the property is a stunning indoor pool and hot tub oasis, creating a resort-style experience that can be enjoyed year-round in the comfort of your own home, while the beautifully redesigned pool room bar with quartz countertops provides the perfect space for entertaining and relaxation. The luxurious main bathroom further enhances the spa-inspired atmosphere with heated floors and a heated towel rack. Adding even more versatility, the home offers excellent multi-generational living potential with a private office or flex space featuring its own separate entrance, ideal for extended family, guests, or a home-based business. Set on a spacious, fully fenced lot, this home has been extensively updated with a new roof, siding, skylights, eavestroughs with gutter guards, doors, garage door with industrial opener (2025), an updated kitchen with quartz countertops (2026), new appliances, fresh paint, shiplap ceilings, new laminate flooring throughout the main living areas and bedrooms (2026), plus new basement flooring and fresh paint (2026). The sale also includes the attached parcel at the rear, providing direct access to Friesen Place for added convenience, flexibility, and future potential. Additional upgrades include A/C, pool and hot tub equipment, driveway improvements, NEST thermostats, and smart lighting. Ideally located just minutes from shopping, schools, highway access, ski hills, beaches, trails, and more, with a medical clinic steps away and school bus stops nearby, this unique property offers the perfect blend of luxury, comfort, flexibility, and everyday convenience.

Listed by CENTURY 21 B.J. ROTH REALTY LTD.

  • MLS #

    S13474880

  • Sq. Ft

    2000-2500

  • Sq. Ft. Source

    MLS

  • Lot Irregularities

    n/a

  • Year Built

    Available Upon Request

  • Pool

    Indoor

  • Drive

    n/a

  • Garage

    Attached, 2 spaces

  • Total Parking

    10

  • Family Room

    Y

  • Den

    Y

  • Exterior

    Vinyl Siding

  • Fireplace

    Y

  • Roof

    Asphalt Shingle

  • Foundation

    Block, Poured Concrete

  • Elevator

    n/a

  • Water View

    n/a

  • Laundry Level

    Main

  • Heat

    Forced Air

  • A/C

    Central Air

  • Water

    Well

  • Water Supply

    n/a

  • Sewers

    Septic

  • Central Vac

    N

  • Living

    7.69 x 4.49 ft Main level

  • Kitchen

    3.34 x 3.35 ft Main level

  • Dining

    3.05 x 3.35 ft Main level

  • Family

    6.06 x 4.22 ft Main level

  • Primary

    4.75 x 3.53 ft Main level

  • Other

    3.26 x 2.56 ft Main level

    W/I Closet

  • Bathroom

    3.84 x 2.75 ft Main level

    5 Pc Bath

  • Br

    2.99 x 3.25 ft Main level

  • Br

    3.89 x 7.88 ft Main level

  • Bathroom

    2.89 x 1.86 ft Main level

    3 Pc Bath

  • Other

    8.37 x 11.91 ft Main level

  • Laundry

    2.6 x 1.83 ft Main level

  • Rec

    7.29 x 3.76 ft Bsmt level

  • Br

    5.12 x 3.77 ft Bsmt level

  • Br

    4.5 x 3.77 ft Bsmt level

  • Other

    3.26 x 1.13 ft Bsmt level

    W/I Closet

  • Bathroom

    2.2 x 2.55 ft Bsmt level

    3 Pc Bath

  • Laundry

    0.96 x 2.55 ft Bsmt level

  • MLS #

    S13474880

  • Sq. Ft

    2000-2500

  • Sq. Ft. Source

    MLS

  • Lot Irregularities

    n/a

  • Year Built

    Available Upon Request

  • Pool

    Indoor

  • Drive

    n/a

  • Garage

    Attached, 2 spaces

  • Total Parking

    10

  • Family Room

    Y

  • Den

    Y

  • Exterior

    Vinyl Siding

  • Fireplace

    Y

  • Roof

    Asphalt Shingle

  • Foundation

    Block, Poured Concrete

  • Elevator

    n/a

  • Water View

    n/a

  • Laundry Level

    Main

  • Heat

    Forced Air

  • A/C

    Central Air

  • Water

    Well

  • Water Supply

    n/a

  • Sewers

    Septic

  • Central Vac

    N

  • Living

    7.69 x 4.49 ft Main level

  • Kitchen

    3.34 x 3.35 ft Main level

  • Dining

    3.05 x 3.35 ft Main level

  • Family

    6.06 x 4.22 ft Main level

  • Primary

    4.75 x 3.53 ft Main level

  • Other

    3.26 x 2.56 ft Main level

    W/I Closet

  • Bathroom

    3.84 x 2.75 ft Main level

    5 Pc Bath

  • Br

    2.99 x 3.25 ft Main level

  • Br

    3.89 x 7.88 ft Main level

  • Bathroom

    2.89 x 1.86 ft Main level

    3 Pc Bath

  • Other

    8.37 x 11.91 ft Main level

  • Laundry

    2.6 x 1.83 ft Main level

  • Rec

    7.29 x 3.76 ft Bsmt level

  • Br

    5.12 x 3.77 ft Bsmt level

  • Br

    4.5 x 3.77 ft Bsmt level

  • Other

    3.26 x 1.13 ft Bsmt level

    W/I Closet

  • Bathroom

    2.2 x 2.55 ft Bsmt level

    3 Pc Bath

  • Laundry

    0.96 x 2.55 ft Bsmt level

Thinking of Selling?

Find Out Your Home’s Value in Today’s Market!

No Email or Signup is required to view your home estimate.

estimate your home value

Contact Manoj Kukreja

Sales Representative,
Century 21 People’s Choice Realty Inc.,
Brokerage
(647) 576 - 2100

Manoj profile avatar

Property History

Property history for 1078 Sunnidale Road, Springwater

This property has been sold 2 times before. Create your free account to explore sold prices, detailed property history, and more insider data.

Sign In / Register

Estimated price

Date
Price
Change
2026-06-22
$1,164,873
1.59%

Mortgage Calculator

This data is for informational purposes only.

Mortgage Payment per month

Principal Amount

Interest

Total Payable

Amortization

Amortization

Closing Cost Calculator

This data is for informational purposes only.

Closing Cost Total for this property

Total Cash flow for purchasing this property

Down Payment(%)*
Additional information

Provincial Land Transfer Tax

Ontario Land Transfer Tax Rebate

Toronto Land Transfer Tax

Toronto Land Transfer Tax Rebate

PST on CMHC Insurance Premium

Lawyer Fees

$2,825

Government Registration Fee's

$164

Title Insurance

Closing Cost Total

Total Cash flow for purchasing this property

Provincial Land Transfer Tax

Ontario Land Transfer Tax Rebate

Toronto Land Transfer Tax

Toronto Land Transfer Tax Rebate

PST on CMHC Insurance Premium

Lawyer Fees

$2,825

Government Registarion Fee's

$164

Title Insurance

Down Payment(%)*

* A down payment of less than 20% is permitted only for first-time home buyers purchasing their principal residence. The minimum down payment required is 5% for the portion of the purchase price up to $500,000, and 10% for the portion between $500,000 and $1,500,000. For properties priced over $1,500,000, a minimum down payment of 20% is required.

Thinking of Selling?

Find Out Your Home’s Value in Today’s Market!

No Email or Signup is required to view your home estimate.

estimate your home value

Contact Manoj Kukreja

Sales Representative, Century 21 People’s Choice Realty Inc., Brokerage
(647) 576 - 2100

Manoj profile avatar

Recent Sold Listings in Centre Vespra, Springwater

Popular Cities